

Custom decks · London, Ontario
Custom decks, designed for life at home.
Building one-of-a-kind custom decks in London, Ontario and the surrounding area.
- Service area
- London and Southwestern Ontario
- We build
- Decks, railings, and outdoor structures
- Process
- Five clear project stages
- Standards
- Licensed and insured
Brands we build with

- ClubHouse PVC Decking





Your dream. Your vision. Your reality.
A custom deck begins with how you want to live outside.
Create your dream outdoor oasis. It all begins with an idea. Maybe you want a place to host outdoor dinner parties, a quiet place to relax under the sun, or something functional, accessible, and suited to your current stage of life. Whatever it is, let us help make your dream a reality.
Composite & PVC
Decking designed for style, beauty, and low-maintenance outdoor living.
Explore this option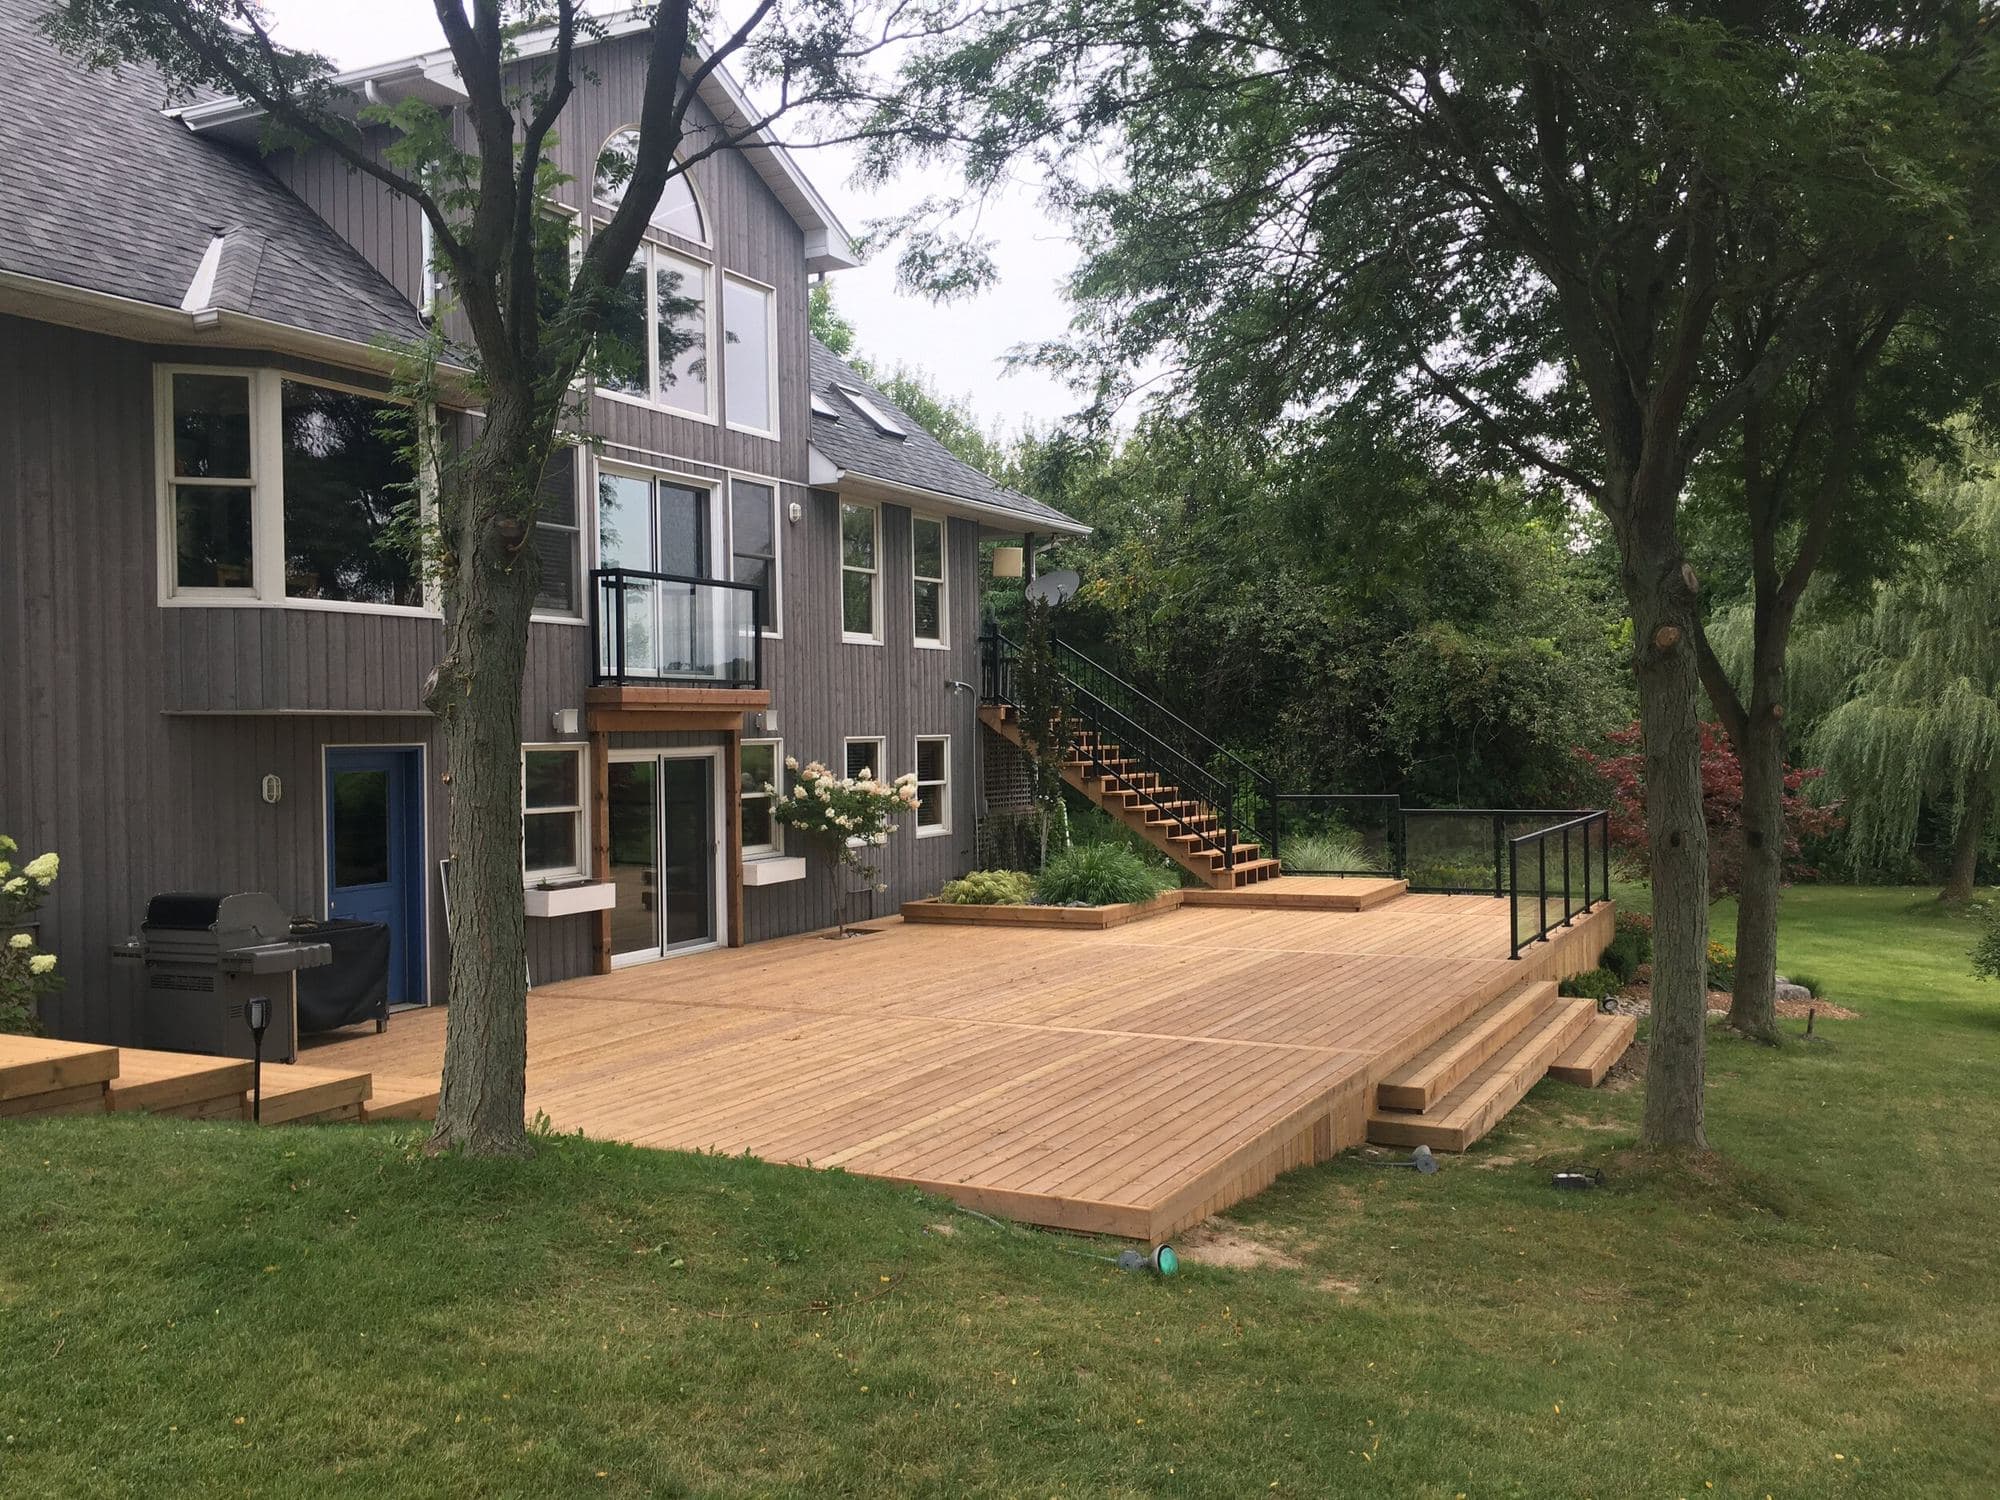
Pressure-treated wood
A more affordable alternative to composite that brings natural beauty to the backyard.
Explore this option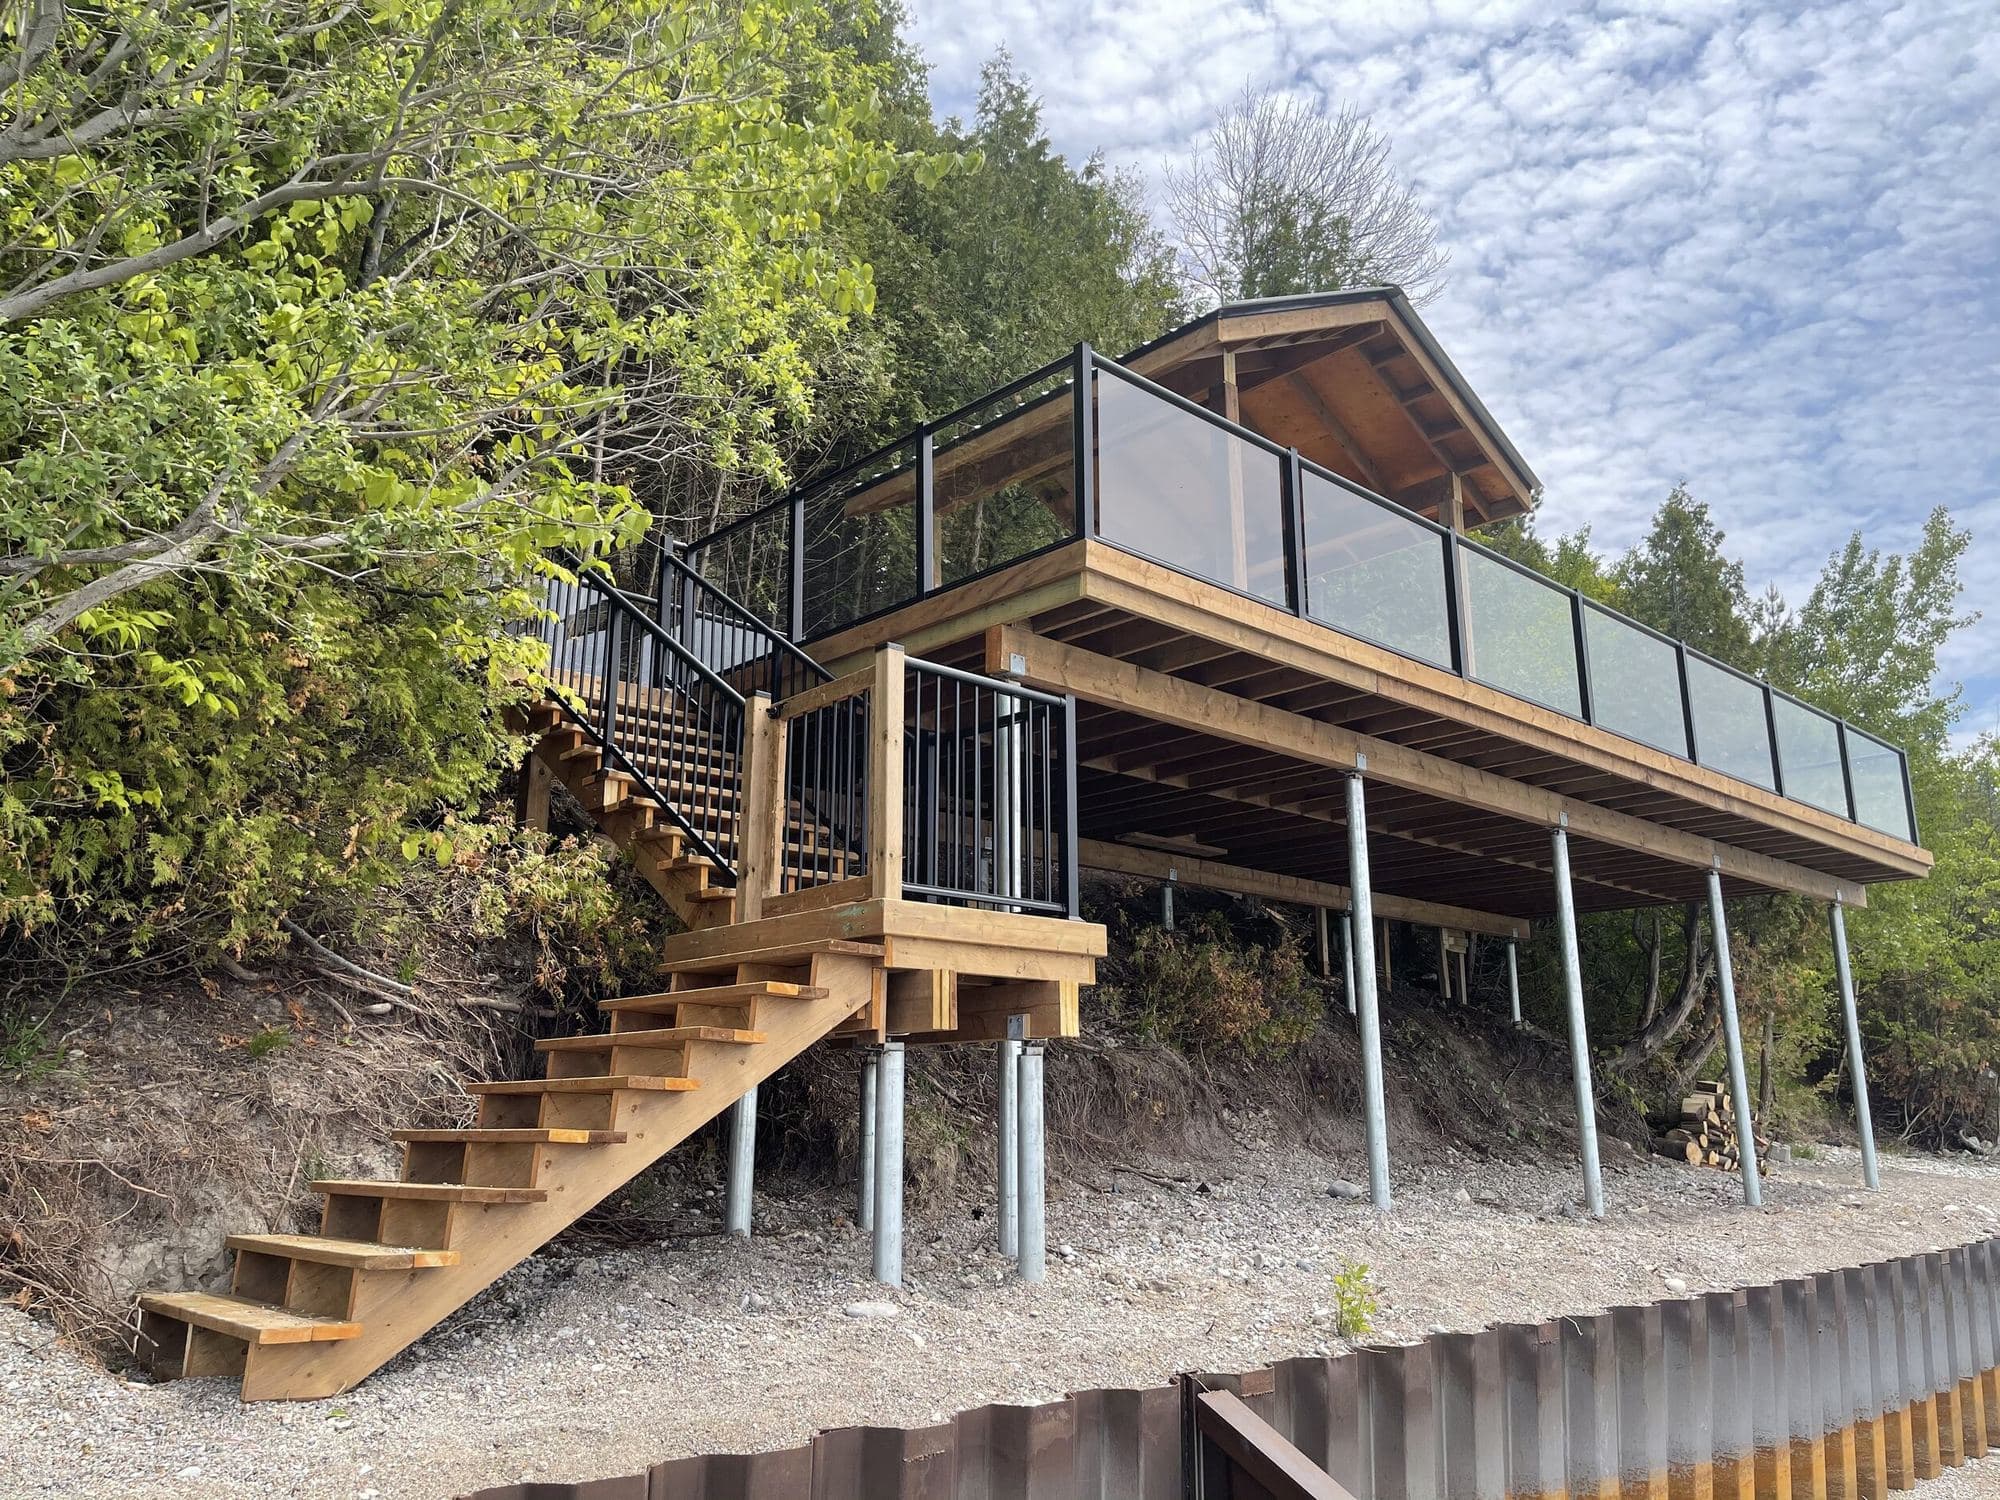
Deck railing
A beautiful safety feature and a considered accent for your outdoor space.
Explore this option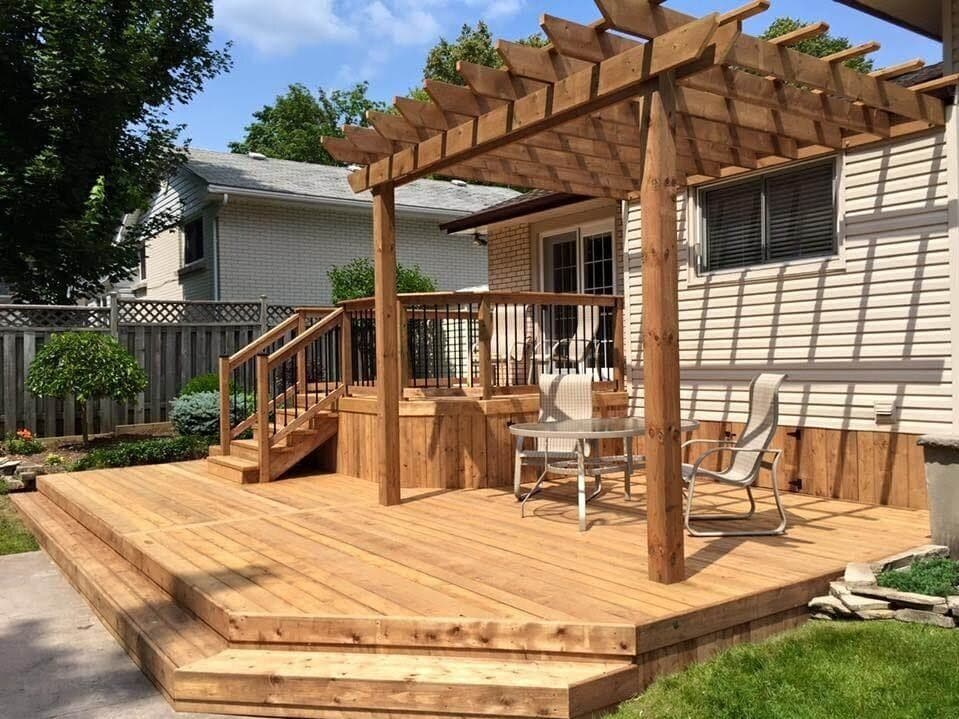
Outdoor structures
Looking for a porch, pergola, stonework, or another outdoor structure? We build those too.
Explore this optionSignature projects
Outdoor spaces designed around real life.
From relaxed mornings to family get-togethers and outdoor dinner parties, each deck is shaped around the way its owners want to live.
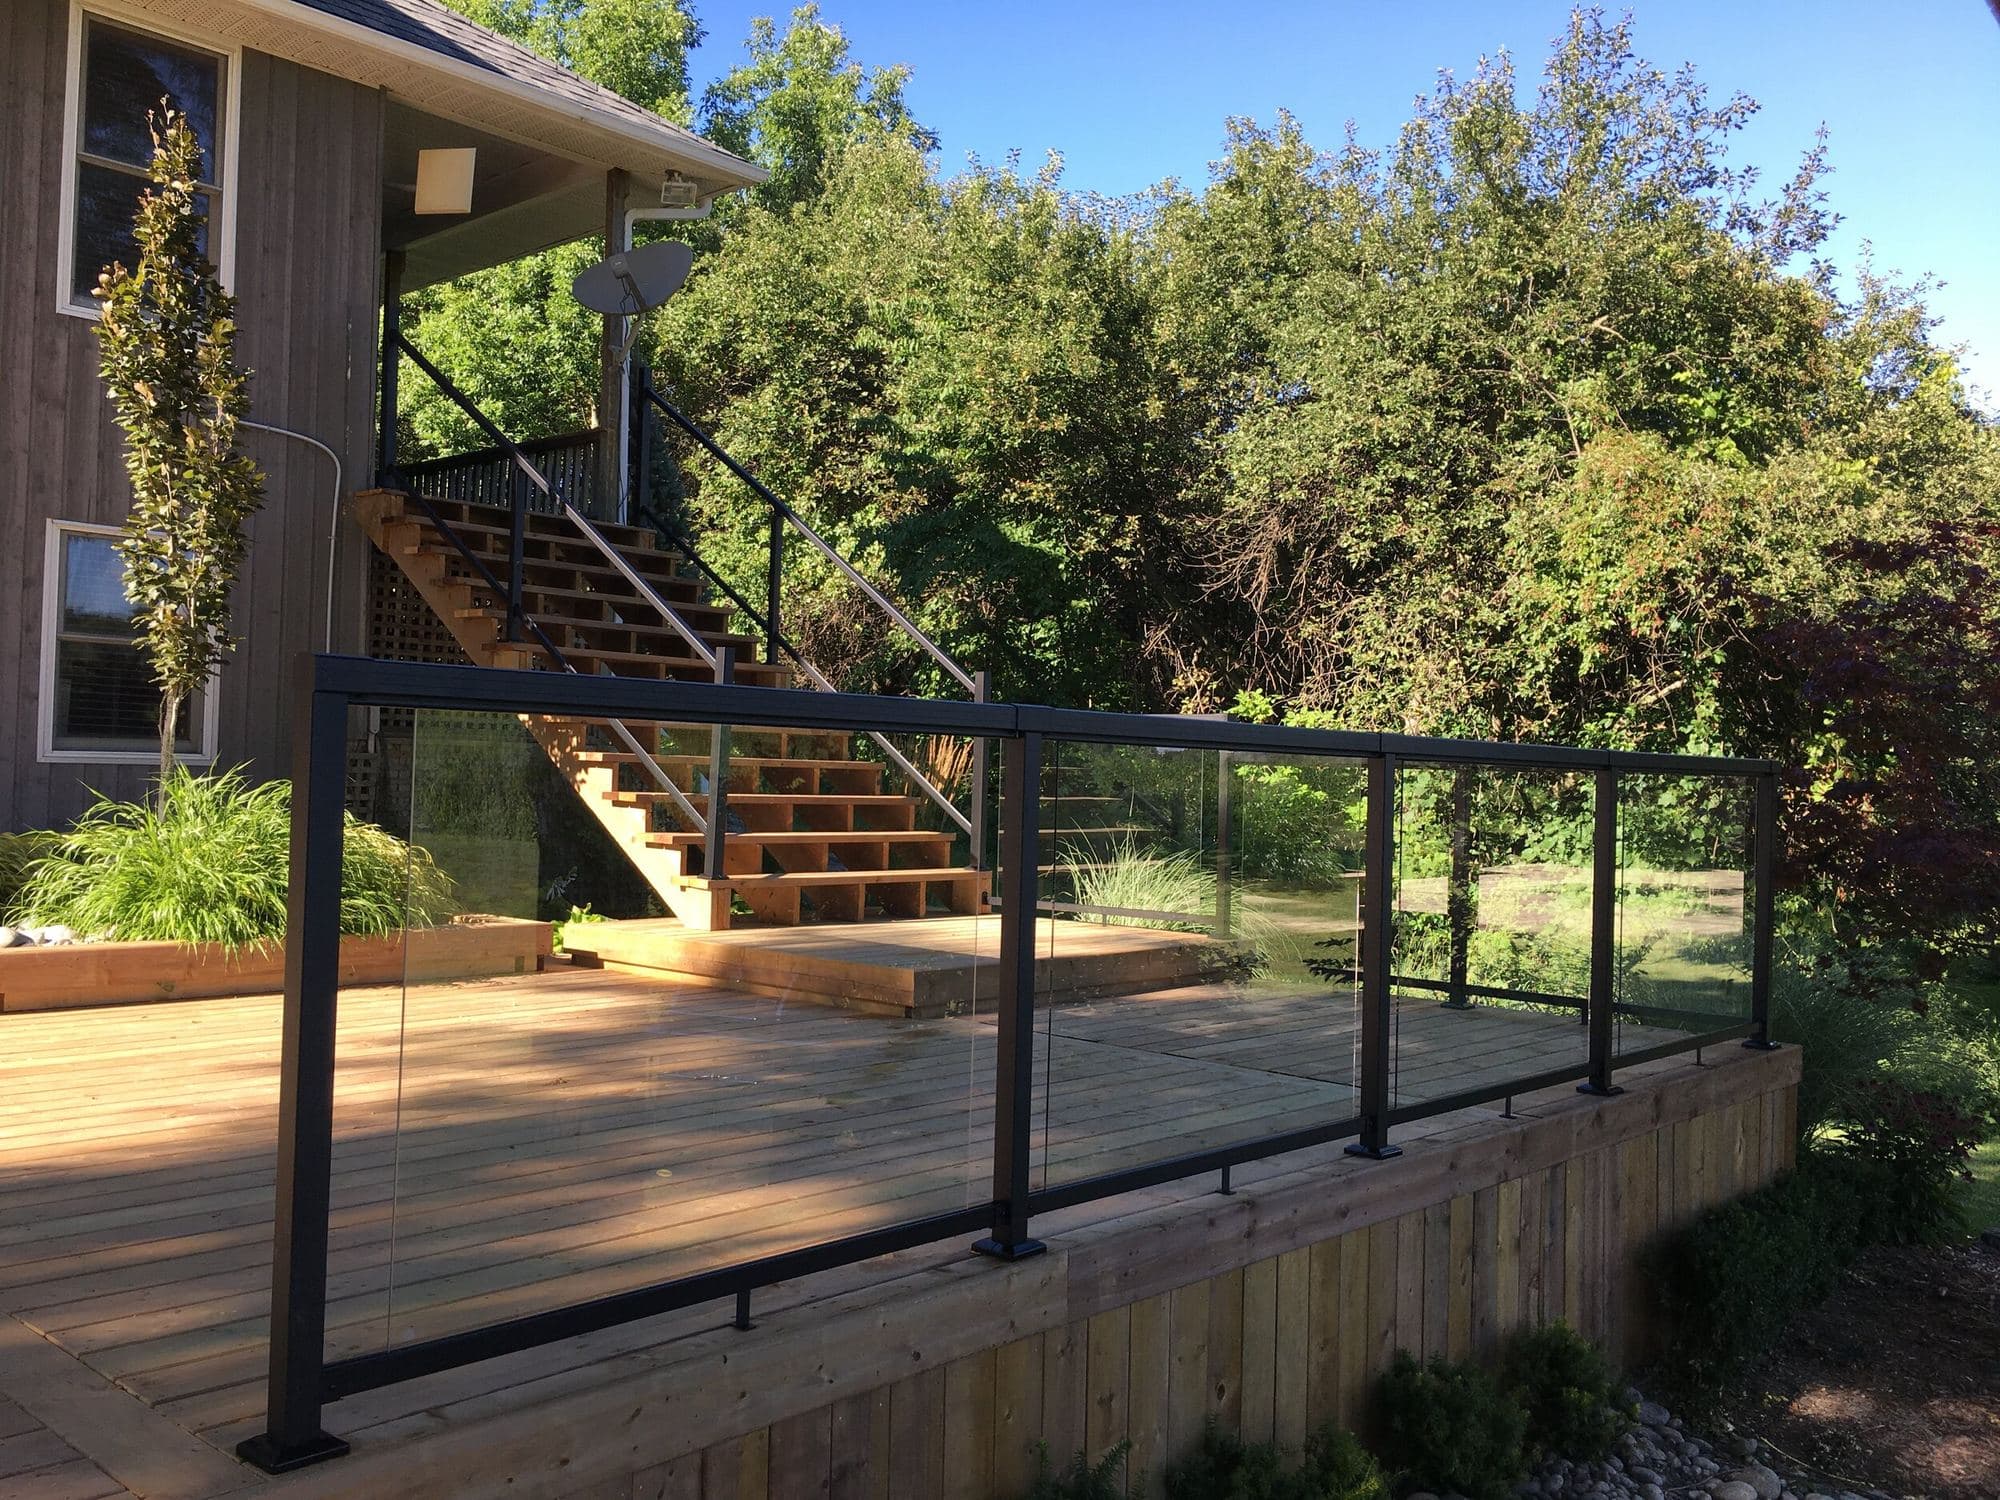
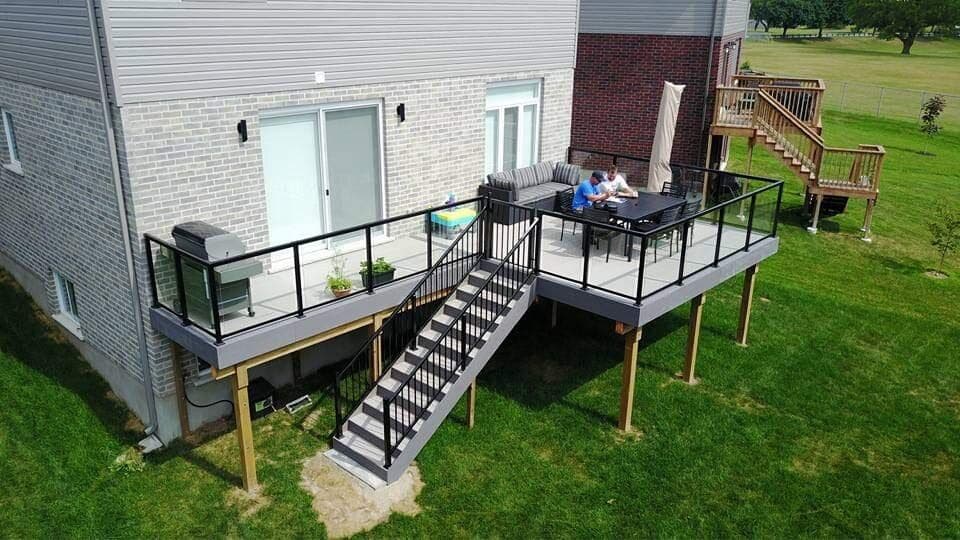
A two-level Premium PVC deck made for dinner parties and time outdoors.
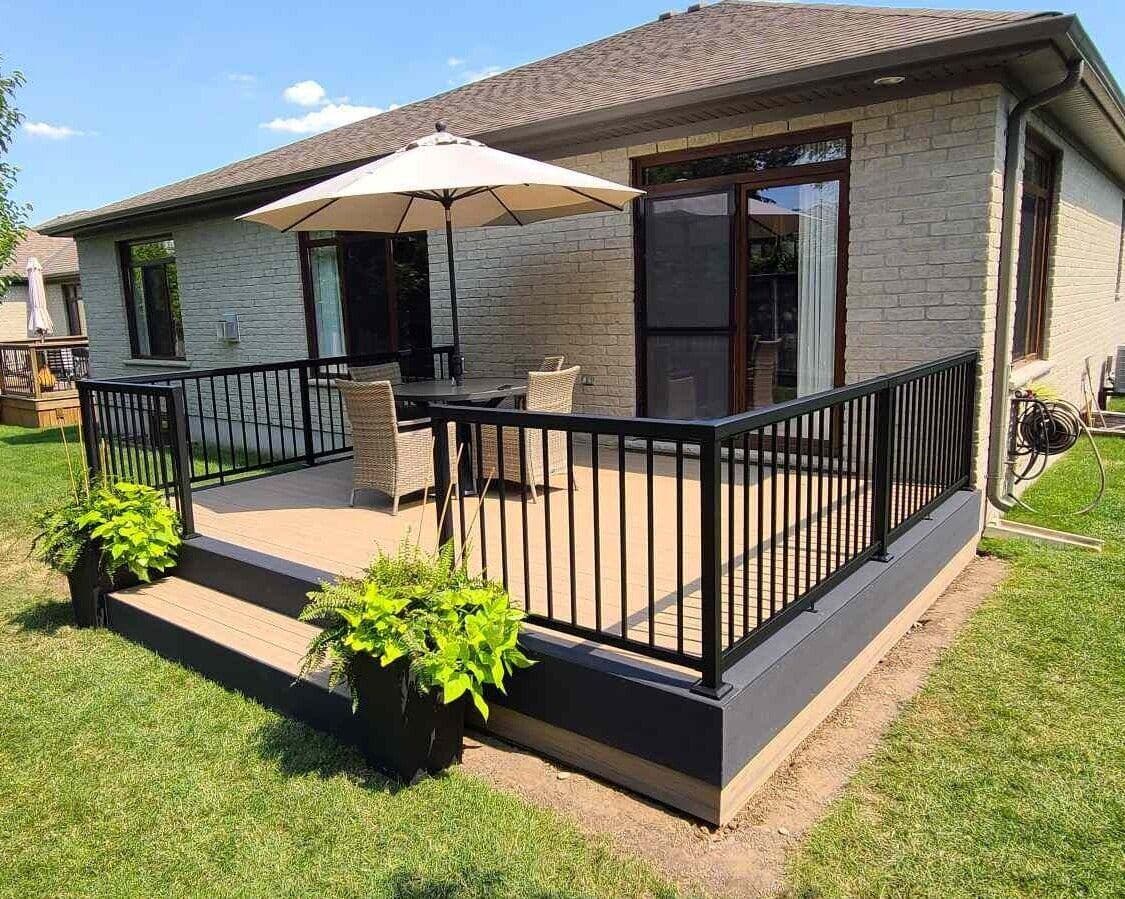
A simple Premium PVC deck surface for coffee, conversation, and quiet evenings.
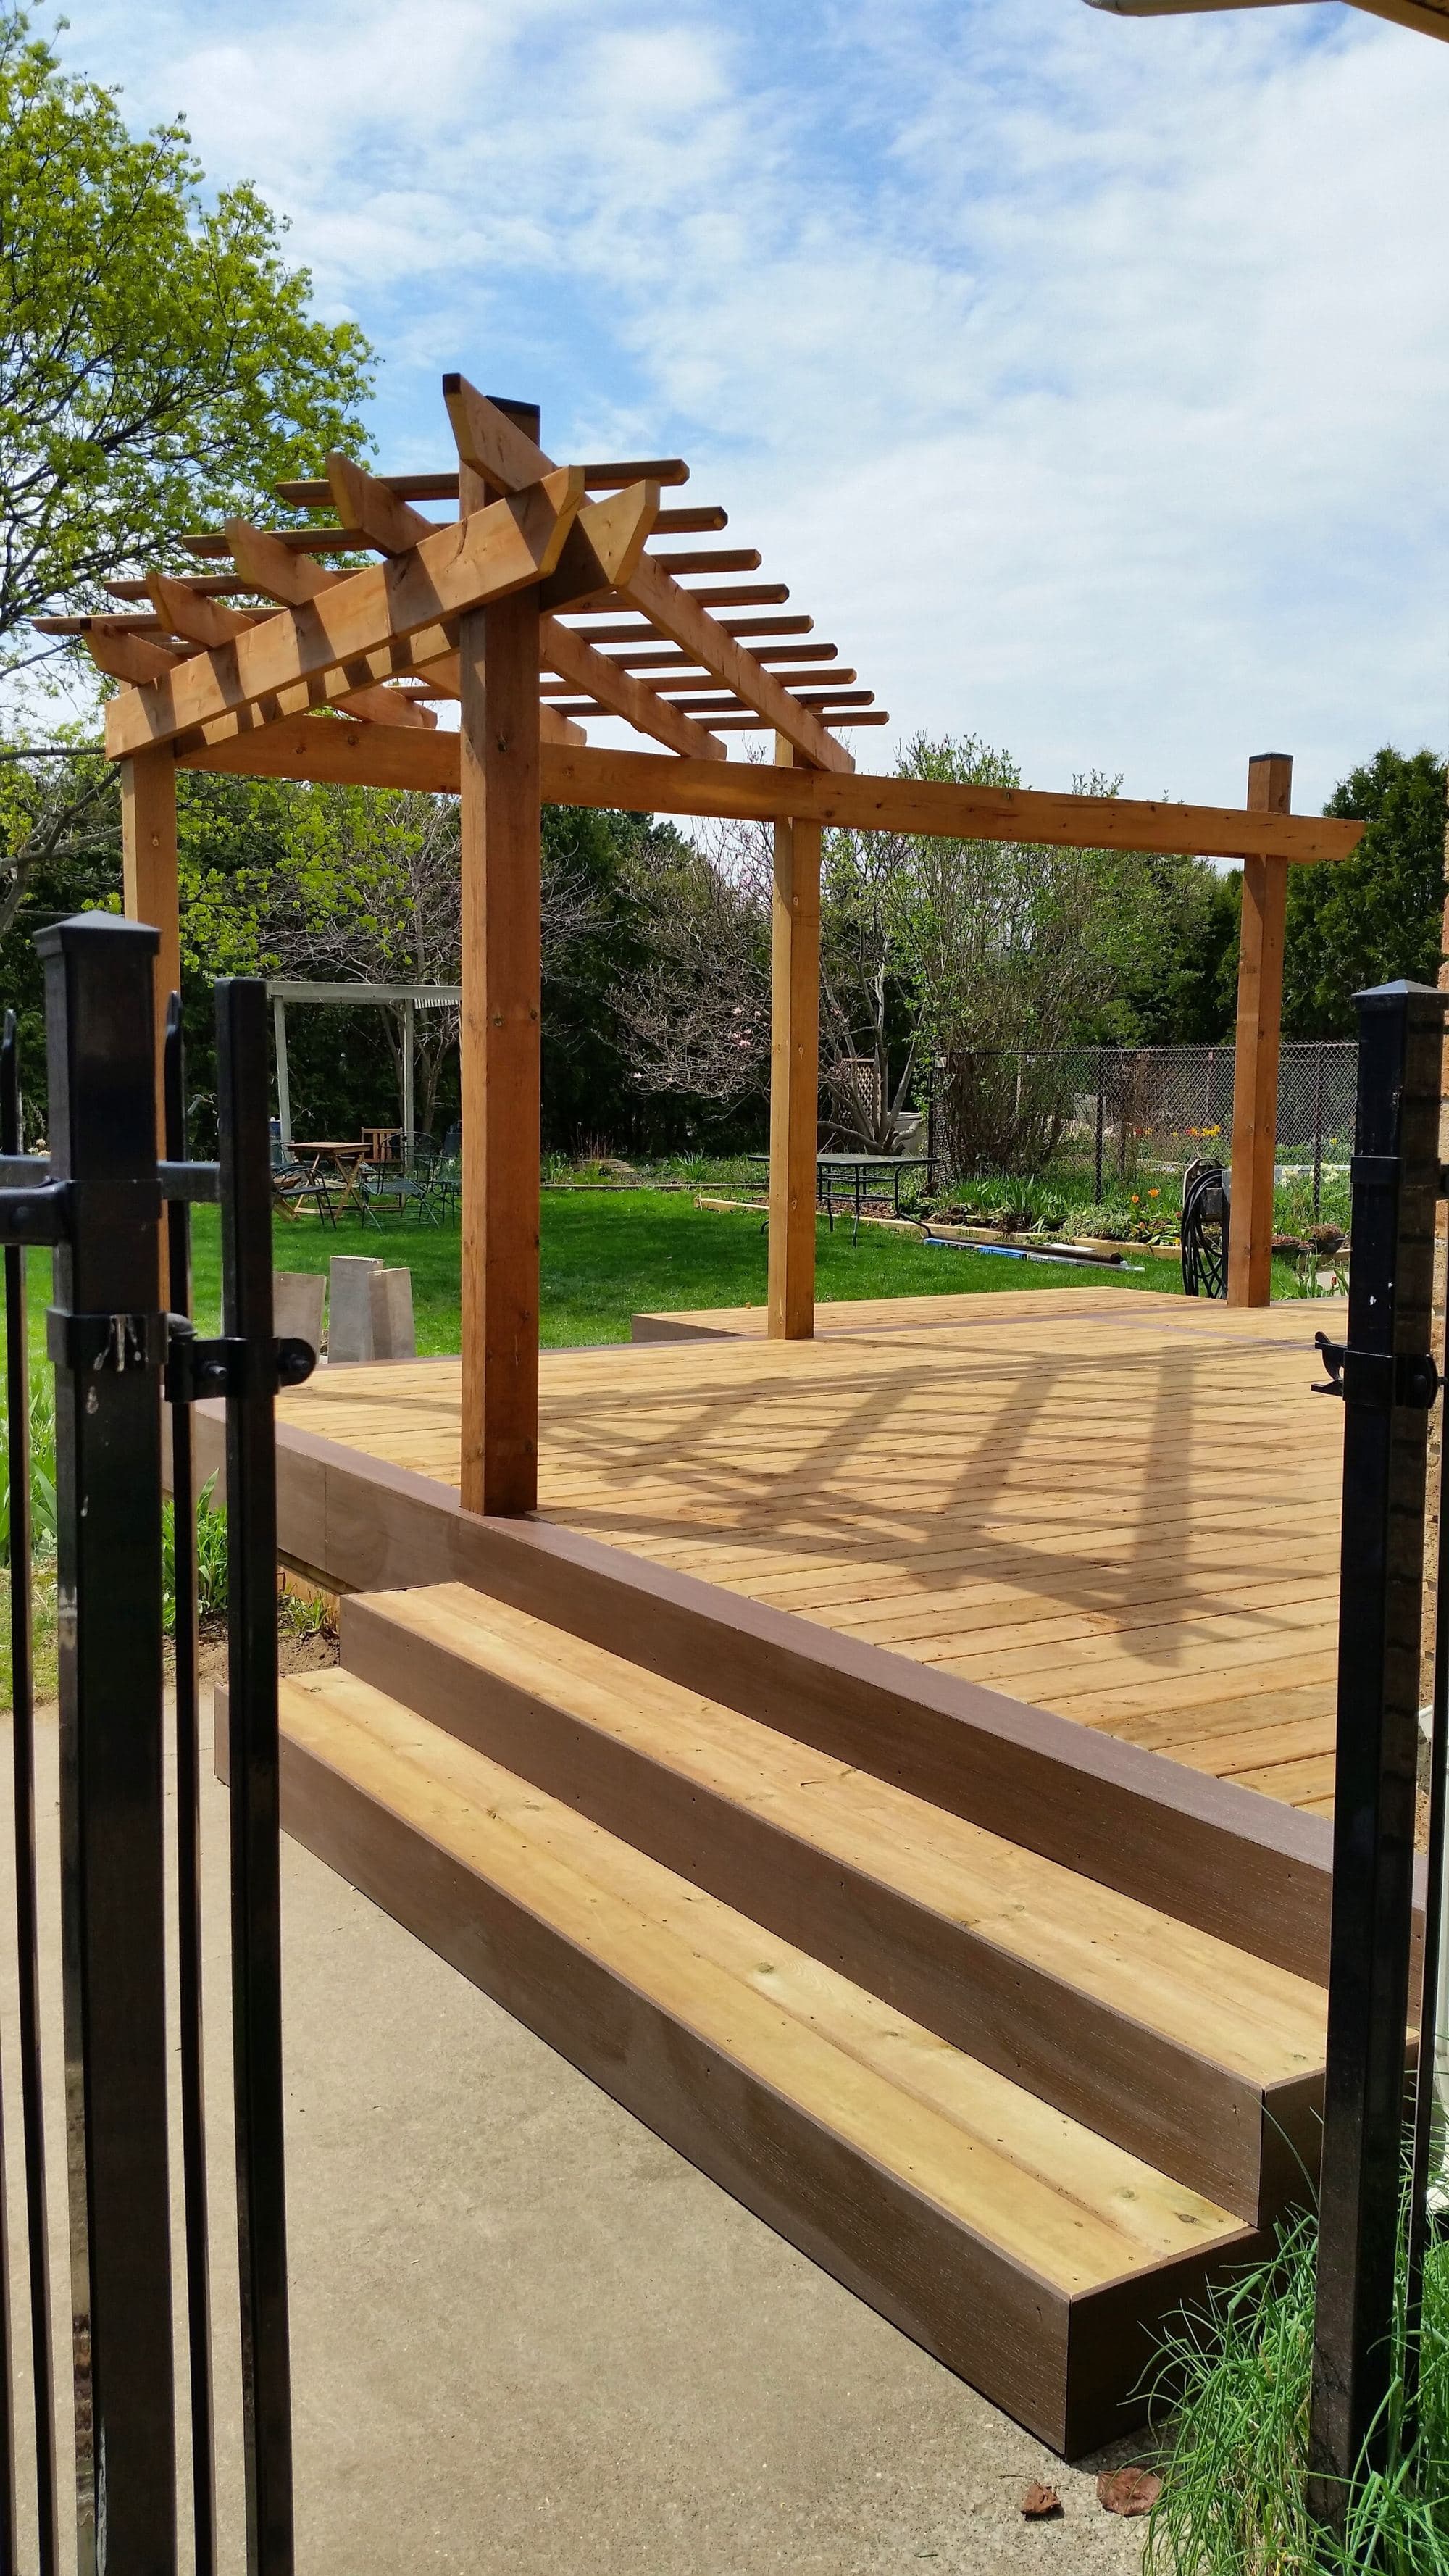
A timeless space for family gatherings, barbecues, and making memories.
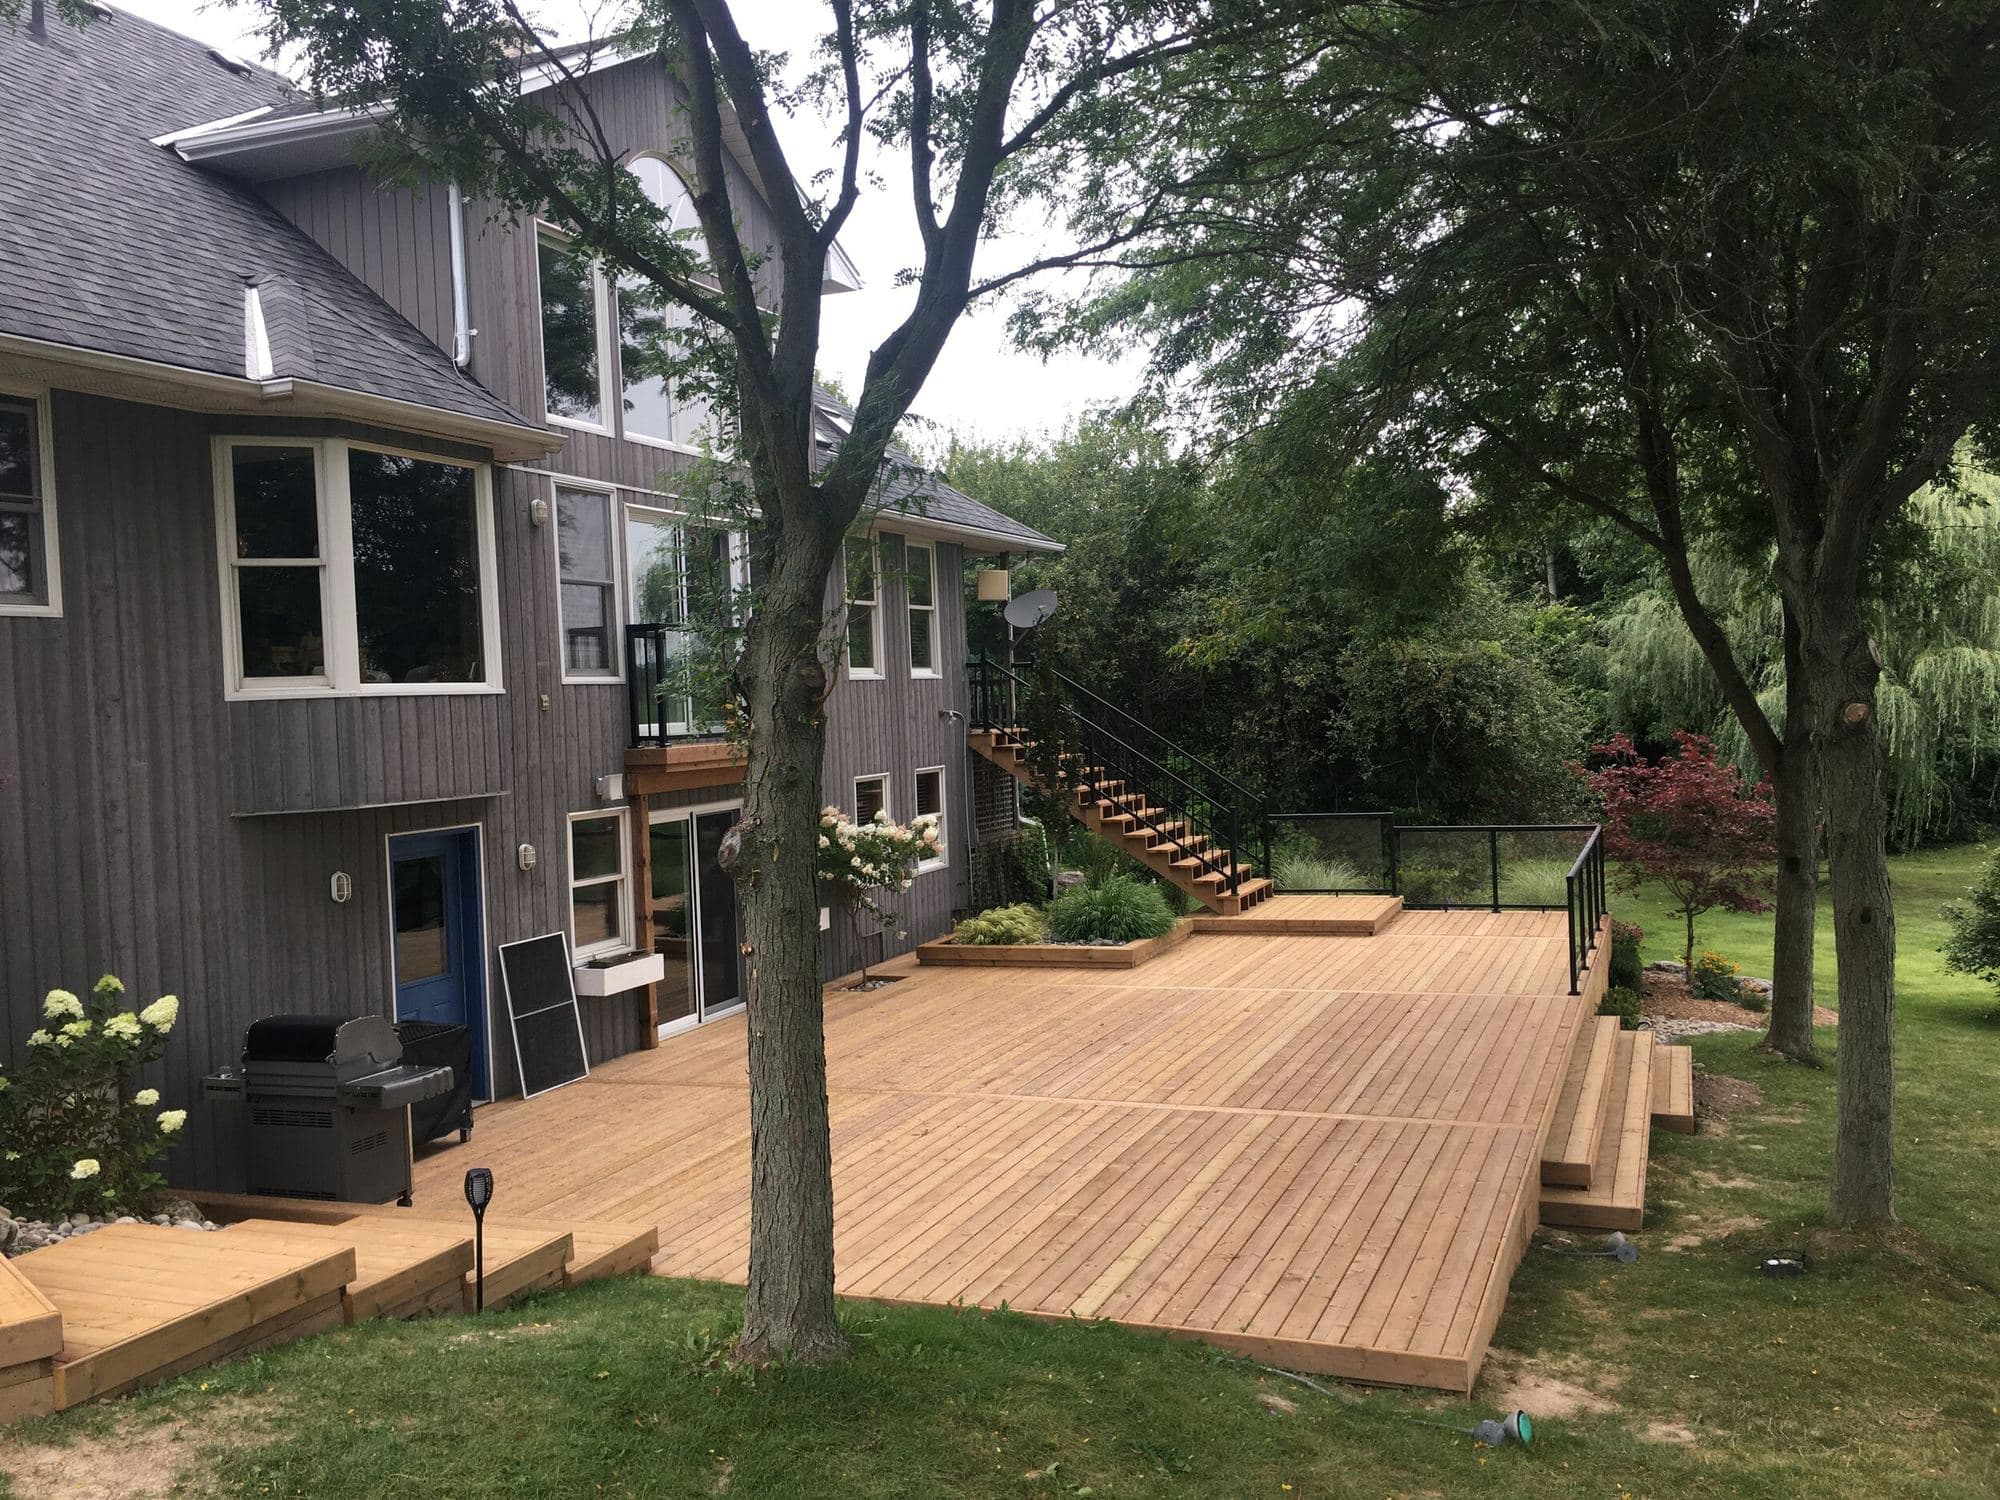
An elegant, streamlined deck with a distinct place for dining or lounging.
How a project moves
A clear path from first idea to finished space.
Every project moves through the same five steps. Each one ends with something you can hold, read, or walk on.
- Step 01
Tell us the idea
Share the space, the way you hope to use it, and any early material preferences.
- Your output
- A shared starting point for the project.
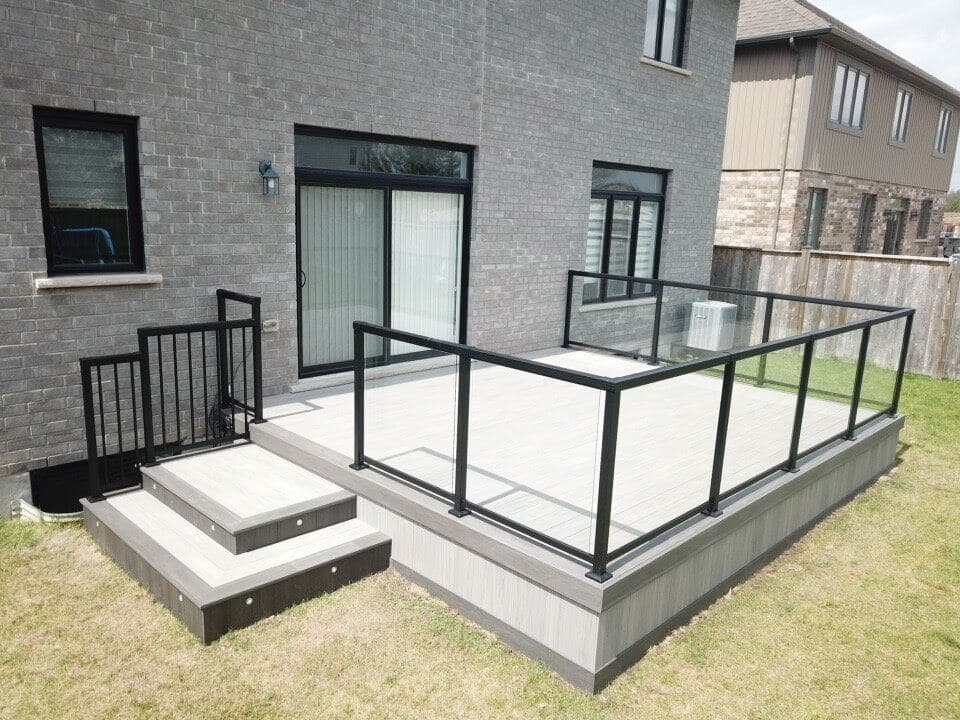
- Step 02
Walk the site
We look at dimensions, access, grading, the existing structure, and practical constraints.
- Your output
- Measurements and site notes for the plan.
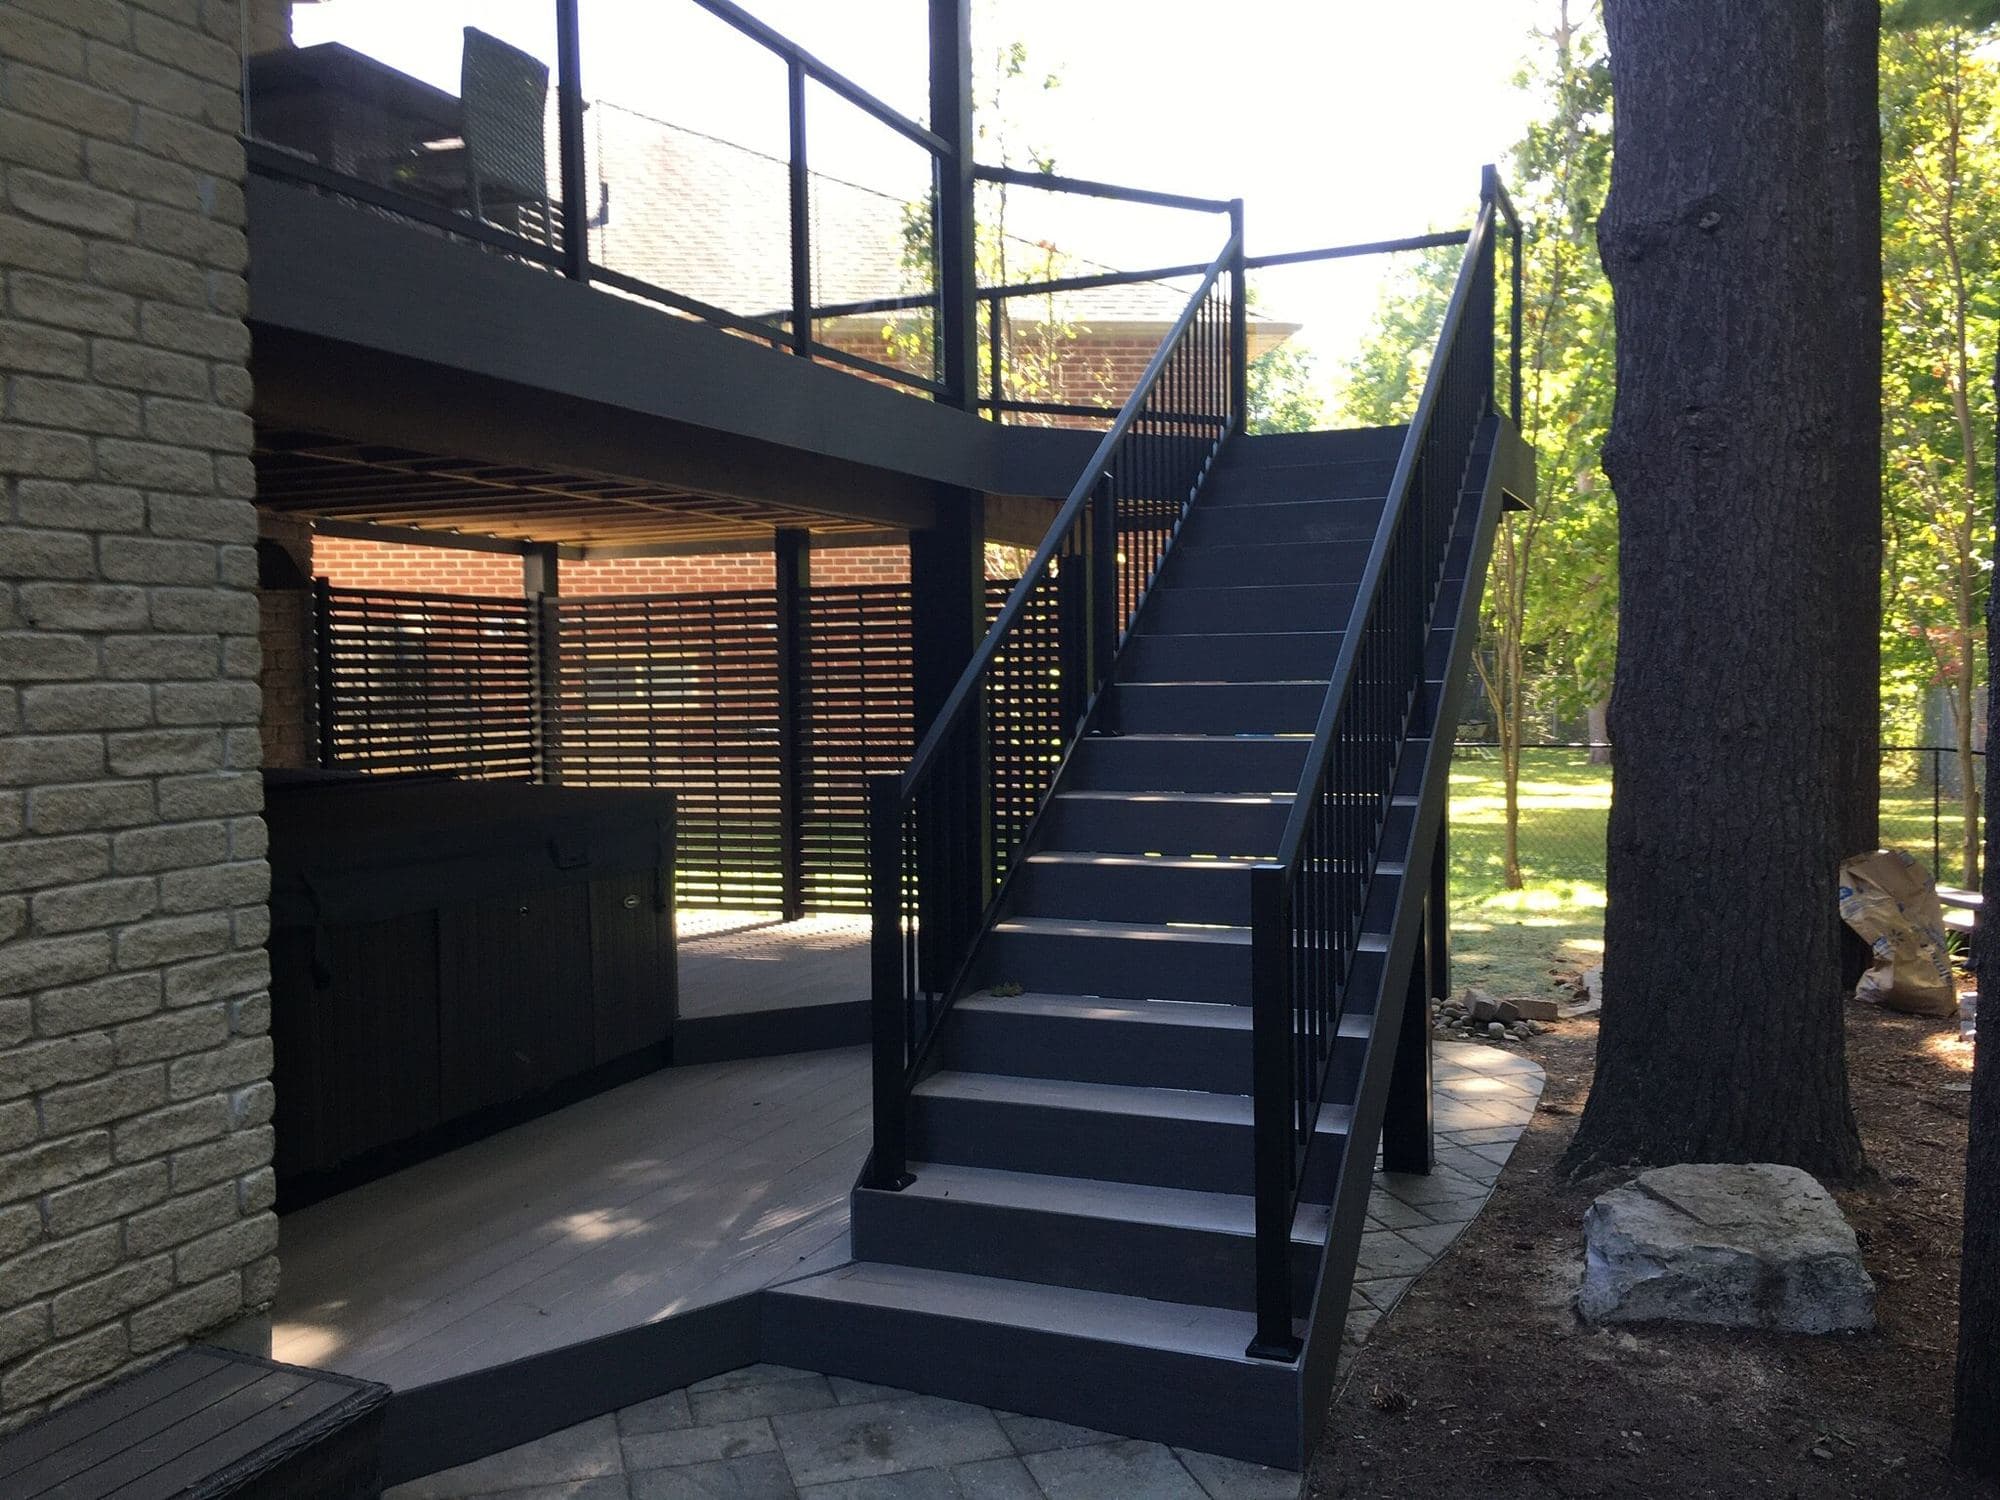
- Step 03
Shape the plan
The layout, surface, railing, stairs, and other details are brought into one clear scope.
- Your output
- One scope covering surface, railing, and stairs.
- Step 04
Review the quote
You receive the project details and can ask questions before deciding how to proceed.
- Your output
- Written project details to review at home.
- Step 05
Build the space
Once the scope and schedule are agreed, the project moves from plan to backyard.
- Your output
- A finished space, built to the agreed scope.
Built beyond the surface
Creative Custom Decks is licensed and insured.
By staying current with manufacturer recommendations and continuing our education in building science, we maintain code compliance and safety. The quality of your deck continues below the decking, with a structure and finish built to current standards.
- Site-aware planning
- Materials selected for the way you live
- Structure, stairs, and railing considered together
Start with what you know
Ready to plan the backyard?
You do not need drawings or a final material choice. A rough size, a few priorities, and the best way to reach you are enough to start.
Prefer to call? (519) 709-3888